
Academic Program
Drafting and Design Technologies
The Drafting and Design Technologies Program prepares students with skills in computer-aided drafting (CAD), Building Information Modeling (BIM) and the theory and concepts to become successful in various drafting-related fields.
Overview
About the Program
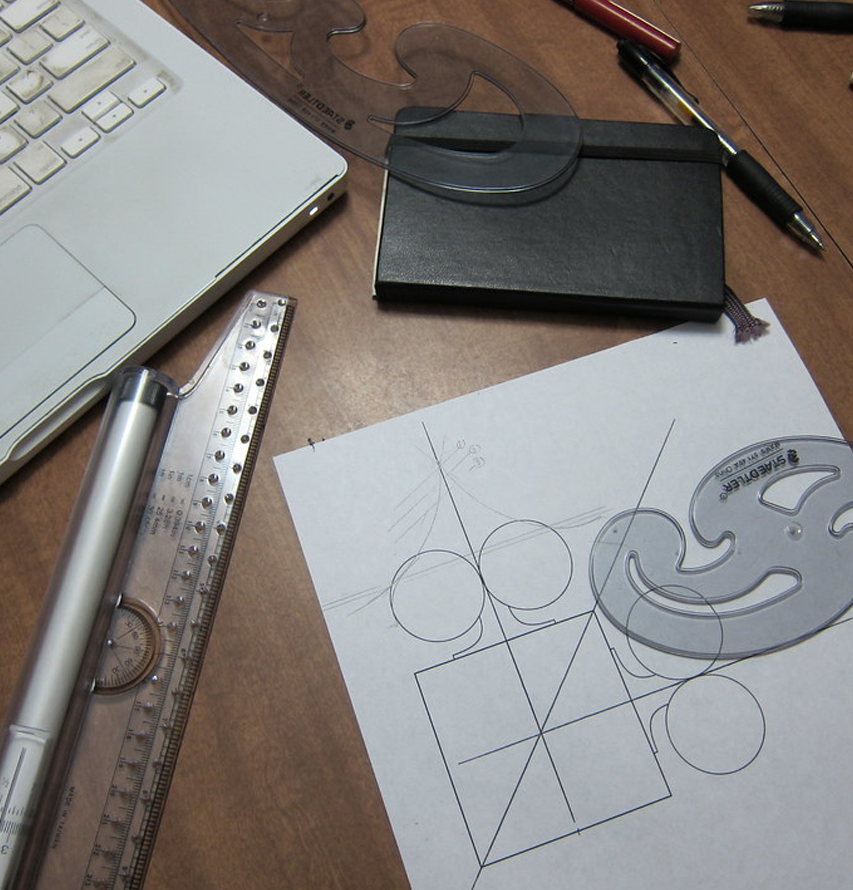
The Drafting and Design Technologies Program prepares students with skills in computer-aided drafting (CAD), Building Information Modeling (BIM) and the theory and concepts to become successful in various drafting-related fields.
These include architectural technology, civil/survey technology, mechanical drafting/solid modeling, geographical information systems (GIS), and surveying technology. The Drafting and Design Technologies Program provides a foundation for other careers, such as engineering and architecture.
Transition pathways are available to students who wish to continue their education, including those leading to engineering technology, geomatics, architecture, and information and communication technology at such universities as New Mexico State University, the University of New Mexico, and Texas Tech University.
Pathways
Degrees and Certificates
Civil/Survey Technology
Mechanical Drafting and Solid Modeling
Pre-Architecture
Surveying Technology
Architectural Technology
Civil/Survey Technology
Geographical Information Systems
Drafting and Graphics Technology
Mechanical Drafting and Solid Modeling
Pre-Architecture
Questions
Degrees and certificates: full program information
Architectural Technology — Associate of Applied Science
NOTABLE COURSES: Building Systems Drafting, Advanced Building Information Modeling Applications, Principles of Detailing and Design
REQUIREMENTS: C- or above is required in all relative courses to graduate
DURATION: 5 Semesters / 2 1/2
REQUIREMENTS: C- or above is required in all relative courses to graduate
DURATION: 5 Semesters / 2 1/2
Civil/Survey Technology — Associate of Applied Science
NOTABLE COURSES: Roadway Development Drafting, Trigonometry & Pre-Calculus, Survey Drafting Applications
REQUIREMENTS: C- or above is required in all relative courses to graduate
DURATION: 4 Semesters / 2 Years
REQUIREMENTS: C- or above is required in all relative courses to graduate
DURATION: 4 Semesters / 2 Years
Mechanical Drafting and Solid Modeling — Associate of Applied Science
NOTABLE COURSES: Advanced Solid Modeling, Computer Drafting Fundamentals, Intro to Manufacturing
REQUIREMENTS: C- or above is required in all relative courses to graduate
DURATION: 5 Semesters / 2 and a half Years
REQUIREMENTS: C- or above is required in all relative courses to graduate
DURATION: 5 Semesters / 2 and a half Years
Pre-Architecture — Associate of Applied Science
NOTABLE COURSES: Architectural Design Studio, Architecture World History, Construction Documents
REQUIREMENTS: C- or above is required in all relative courses to graduate
DURATION: 5 Semesters / 2 and a half Years
REQUIREMENTS: C- or above is required in all relative courses to graduate
DURATION: 5 Semesters / 2 and a half Years
Surveying Technology — Associate of Applied Science
NOTABLE COURSES: Python Programming, Legal Principles and Boundary Law, Land Development Drafting
REQUIREMENTS: C- or above is required in all relative courses to graduate
DURATION: 4 Semesters / 2 Years
REQUIREMENTS: C- or above is required in all relative courses to graduate
DURATION: 4 Semesters / 2 Years
Architectural Technology — Certificate of Completion
NOTABLE COURSES: Computer Drafting Fundamentals, General Building Codes, Commercial Drafting
REQUIREMENTS: C- or above is required in all relative courses to graduate
DURATION: 2 Semesters, 1 year
REQUIREMENTS: C- or above is required in all relative courses to graduate
DURATION: 2 Semesters, 1 year
Civil/Survey Technology — Certificate of Completion
NOTABLE COURSES: Computer Drafting Fundamentals, Spatial Data Processing, Roadway Development Drafting
REQUIREMENTS: C- or above is required in all relative courses to graduate
DURATION: 2 Semesters, 1 year
Geographical Information Systems — Certificate of Completion
NOTABLE COURSES: Computer Drafting Fundamentals, Spatial Data Processing, GIS Theory and Analysis
REQUIREMENTS: C- or above is required in all relative courses to graduate
DURATION: 2 Semesters, 1 year
Drafting and Graphics Technology — Certificate of Completion
NOTABLE COURSES: Computer Drafting Fundamentals, Construction Principles and Print Reading, Print Reading for Industry
REQUIREMENTS: C- or above is required in all relative courses to graduate
DURATION: 2 Semesters, 1 year
REQUIREMENTS: C- or above is required in all relative courses to graduate
DURATION: 2 Semesters, 1 year
Mechanical Drafting and Solid Modeling — Certificate of Completion
NOTABLE COURSES: Intro to Manufacturing, Intro to Solid Modeling, Intermediate Mechanical Drafting/Solid Modeling
REQUIREMENTS: C- or above is required in all relative courses to graduate
DURATION: 3 Semesters, 1 and a half years
Pre-Architecture — Certificate of Completion
NOTABLE COURSES: Architectural Drawing, Intro to Architecture, Portfolio Design in Architecture
REQUIREMENTS: C- or above is required in all relative courses to graduate
DURATION: 2 Semesters, 1 year
Explore
Graduates can pursue careers in architectural technology, civil/survey technology, mechanical drafting/solid modeling, geographical information systems (GIS), and surveying technology. The program also lays a solid foundation for careers in engineering and architecture.
For students looking to further their education, transition pathways are available that lead to advanced studies in engineering technology, geomatics, architecture, and information and communication technology at institutions such as New Mexico State University, the University of New Mexico, and Texas Tech University.
For students looking to further their education, transition pathways are available that lead to advanced studies in engineering technology, geomatics, architecture, and information and communication technology at institutions such as New Mexico State University, the University of New Mexico, and Texas Tech University.
Explore This Division
Division